
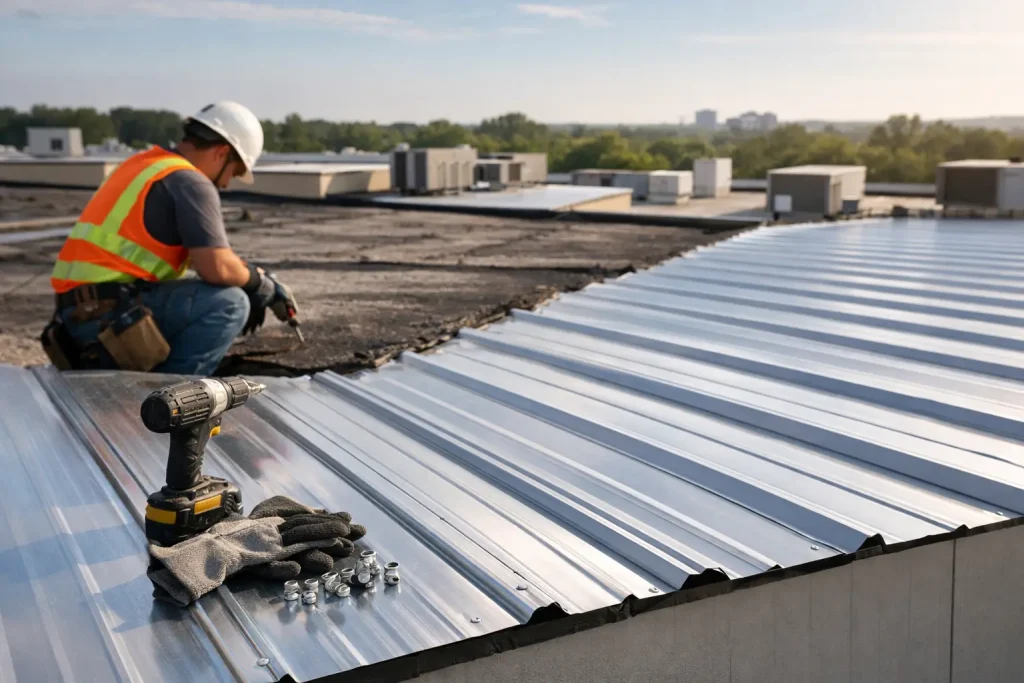
A recurring leak above a tenant space, wet insulation, and rising repair bills can turn an aging flat or low-slope roof into a constant concern. A commercial metal roof retrofit may offer a practical alternative to a full tear-off, but only when the existing roof structure and moisture conditions support it. For Utah property owners, the right decision comes down to a careful inspection, not a one-size-fits-all roofing recommendation.
What Is a Commercial Metal Roof Retrofit?
A commercial metal roof retrofit is the installation of a new metal roofing system over an existing commercial roof assembly. Depending on the building and the current roof type, the new system may be installed over the existing membrane roof, metal roof, or built-up roof using a framing system, insulation, and metal panels.
The goal is not simply to cover an old roof. A properly designed retrofit creates a new weather barrier, provides a path for drainage, and addresses the structural and ventilation details that can cause trouble later. It can reduce disruption inside the building because the existing roof is not always removed down to the deck.
That said, a retrofit is not a shortcut around a failing roof. If water has damaged the deck, insulation is saturated, or the framing cannot handle the added load, repairs or a tear-off may be necessary before a new metal system is installed.
Why Utah Commercial Owners Consider Metal Retrofits
Commercial roofs in Utah face a demanding mix of sun exposure, wind, snow, freeze-thaw cycles, and occasional hail. Over time, membrane seams, flashings, drains, and penetrations can become weak points. Spot repairs may solve an immediate leak, but repeated repairs often signal that the roof has reached a point where a larger solution should be considered.
Metal retrofit systems are appealing because they are built for long-term protection and can be designed to improve drainage on low-slope roofs. Standing seam metal panels, in particular, use concealed fasteners that reduce the number of exposed fastener locations on the roof surface. With proper materials and installation, metal can also hold up well against wind and weather.
Energy performance is another reason owners look at retrofits. Adding insulation during the project can help manage heat transfer through the roof. A reflective metal finish may also reduce heat absorption during sunny months. Actual energy savings depend on the building’s insulation levels, HVAC system, roof color, and occupancy, so it is better to review projected benefits for the specific property than rely on a general estimate.
When a Metal Retrofit Makes Sense
A retrofit is usually worth exploring when the existing roof is leaking in multiple places but the building deck and primary structure remain sound. It can be a strong option for warehouses, retail buildings, office properties, agricultural facilities, and other commercial structures with aging low-slope roof systems.
It may also make sense when keeping the building operational is a priority. Tear-offs can create more noise, debris, and exposure to weather. Installing a retrofit over a suitable existing roof can limit some of that disruption, which matters for businesses with inventory, customers, sensitive equipment, or daily operations beneath the roof.
A building owner may choose a metal retrofit to avoid the cost and landfill waste associated with removing an entire existing roof system. However, lower disposal needs do not automatically mean a retrofit is the lowest-cost option. Framing, insulation, edge details, roof penetrations, and structural engineering can affect the final project price. The best value is the system that addresses the building’s condition without creating hidden risks.
Conditions That Need Attention First
Before moving forward, a roofing professional should inspect for active moisture, soft areas, rusted deck sections, deteriorated parapet walls, failing curbs, and drainage problems. Water trapped within a roof assembly can continue causing damage even after it is covered. In many cases, core samples or moisture scanning help reveal conditions that are not visible from the surface.
Structural capacity also matters. A metal retrofit adds weight, especially when insulation and a sub-framing system are involved. The building must be evaluated to confirm it can support the new roof as well as expected snow loads. This is particularly important along the Wasatch Front, where winter snow conditions can vary by location and elevation.
Building code requirements, fire ratings, wind uplift requirements, and local permitting should be part of the planning process. A trustworthy contractor will explain what needs to be verified before work begins rather than treating these details as afterthoughts.
Key Parts of a Successful Metal Roof Retrofit
The visible metal panels are only one part of the system. Long-term performance depends heavily on what happens at transitions, penetrations, and edges.
First, the roof needs a clear drainage plan. Water should move toward properly designed drains, gutters, scuppers, or eaves without ponding behind curbs or walls. If the existing roof has poor slope, the retrofit design may need to create a new slope so water does not sit on the surface.
Next, insulation and ventilation details need to be considered. Insulation can improve thermal performance, while the space created by a retrofit framing system may help manage heat and moisture when designed correctly. Condensation control is especially important. Warm interior air meeting cold metal can create moisture problems if the roof assembly does not include the right vapor and airflow strategy.
Flashings deserve equal attention. HVAC units, plumbing vents, skylights, wall transitions, and equipment curbs all interrupt the roof plane. These areas should be detailed for movement and weather protection. Metal expands and contracts with temperature changes, so panel layout and flashing design must allow for that movement.
Finally, the roof should be installed with future maintenance in mind. Access paths, snow retention where appropriate, gutters, and safe service areas for rooftop equipment can protect the roof after installation. A quality roof is easier to maintain when the building team knows where to walk and how to address small issues before they become leaks.
Metal Retrofit vs. Full Roof Replacement
A full replacement removes the existing roof system and gives the contractor direct access to the deck. This can be the better choice when extensive moisture is present, the deck needs repair, or the current roof has too many layers already in place. It also allows hidden problems to be corrected rather than covered.
A retrofit can be a better fit when the existing roof is dry enough, structurally stable, and compatible with the proposed system. It can reduce tear-off debris and may allow work to move forward with less interruption to the property. Neither route is automatically better. The condition of the roof, the building’s use, the local code, and the long-term ownership plan all matter.
For example, an owner planning to hold a well-maintained warehouse for decades may see strong value in a long-lasting metal system. An owner with widespread deck deterioration may be better served by removing the old roof and rebuilding the assembly correctly. An inspection should make that distinction clear.
What to Expect During the Project
The process should start with a thorough roof inspection and a direct conversation about the building’s problems. A good contractor will ask about leak history, interior damage, maintenance records, rooftop equipment, and whether the property needs to remain fully operational during construction.
After the assessment, the contractor can recommend whether repairs, restoration, replacement, or a commercial metal roof retrofit is the right path. If a retrofit is recommended, the proposal should explain the roof system, insulation approach, drainage plan, flashing work, and any structural or code-related steps required.
During installation, crews should protect the site, coordinate around business operations when possible, and keep the owner informed about weather delays or unexpected conditions. Clear communication matters just as much as the materials on the roof. At Big West Roofing, we believe commercial property owners deserve straightforward answers, fair options, and workmanship built to protect their investment.
Plan Before the Next Leak Gets Worse
Waiting for a roof failure can limit your options and force a faster, more expensive decision. If your commercial roof has recurring leaks, standing water, damaged seams, or visible aging, schedule a professional inspection before the next storm puts the building and its occupants at risk. A clear assessment can show whether a metal retrofit is a smart long-term investment or whether another roofing solution will serve your property better.